Dimensions & geometry
Body dimensions, shoulders, grooves, hole position and drawing-defined geometric requirements.
QUALITY & INSPECTION
Agree the critical features, inspection methods and documentation that matter to your insert and assembled component.
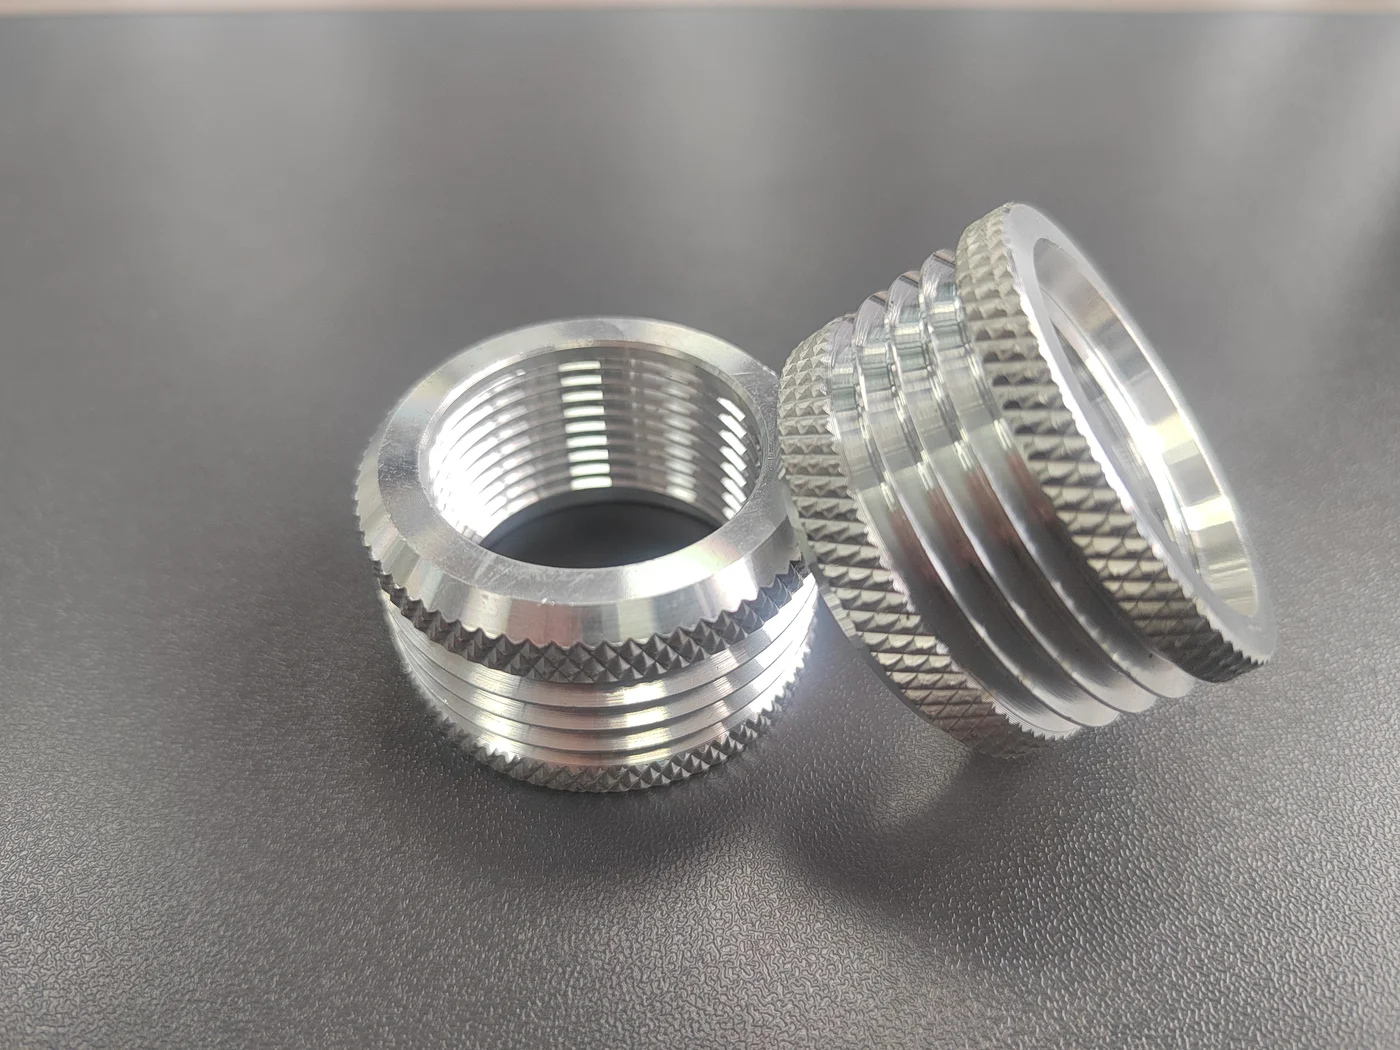
DRAWING-BASED CONTROL
Body dimensions, shoulders, grooves, hole position and drawing-defined geometric requirements.
Thread specification, gauge requirements, usable engagement and the interfaces that control assembly.
Specified material, appearance, burr control and agreed coating or material verification.
Sample requirements and assembly tests defined for the actual plastic part and installation conditions.
DOCUMENTS & TRACEABILITY
| Project stage | Possible agreed records |
|---|---|
| Before production | Drawing revision, critical-feature list and sample approval requirements. |
| Sample review | Dimensional results, photos and project-specific functional observations. |
| Production / shipment | Inspection records, material documents and packing identification as agreed. |
| Repeat order | Part number, revision and confirmation of any requested changes. |
FUNCTIONAL PERFORMANCE
Pull-out and torque-out performance depend on more than the metal part. Define the plastic, receiving geometry, installation and test conditions alongside the required result.
YOUR NEXT STEP
A drawing, a sample photo or a clear description is a good place to start.